Sloped Ceiling Storage: 20 Clever Attic Closet Designs
Attic closets often come with slanted ceilings that can complicate storage, but a growing number of interior designers and homeowners are turning these architectural quirks into opportunities for creative, space-efficient design. From custom built-ins to rolling carts, the following 20 approaches demonstrate how to transform an awkward attic nook into a highly functional and visually appealing closet.
Built-Ins and Custom Cabinetry
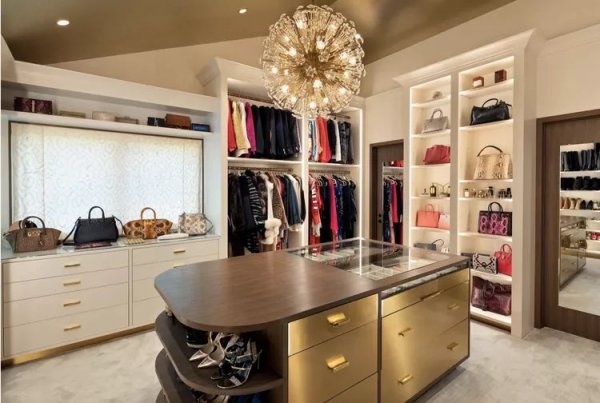
One of the most effective ways to maximize an attic closet is to install built-in cabinets tailored to the sloped angles. For example, a laundry and storage room designed by Jessica Nelson Design features cabinets with abundant drawers and a folding surface, while the slanted ceiling is covered in shiplap painted the same color as the walls to create a seamless, open feel. Similarly, Kendall Wilkinson Design’s walk-in closet combines floor-to-ceiling shelves for handbags and shoes, rods for hanging clothes, and smaller drawers for accessories, all enhanced by a statement chandelier that draws the eye upward.
In hallways, built-in closets can line the walls to maximize space. Marie Flanagan Interiors suggests mixing glass-front and regular cabinet doors for visual interest, and incorporating a built-in bench nook with colorful pillows and a pendant light to break up the cabinetry and add height.
Smart Storage Solutions for Tight Spaces
When ceiling height is limited, double-rod systems can double the hanging capacity. Joanna Organize recommends placing the bottom rod about 40 inches from the floor and the upper rod around 80 inches, allowing garments to hang without wrinkling. For smaller closets, hooks and wall hangers are ideal for bags, belts, and scarves, as seen in a design by @martinas_cosy_crib on Instagram.
Floating shelves are another versatile option, fitting neatly under sloped ceilings to hold collections, kids’ creations, or decorative items. In areas where the ceiling is too low for standard shelving, tiered shelves provide horizontal storage, and a ladder can be used to hang blankets and throws, as demonstrated by @martinas_cosy_crib.
Creative Use of Space and Visual Tricks
Mirrors can make a small attic closet feel more spacious by bouncing light around. Erin Williamson Design suggests using mirrored closet doors or hanging mirrors on walls. Wallpaper is another effective tool: an accent wall adds a designer touch, and because the surface area is small, it’s cost-effective. In larger spaces, covering both walls and ceiling with wallpaper can highlight the slanted ceiling as a feature rather than a limitation, as shown by @afreshspace.
For those who prefer not to commit to built-ins, rolling carts with drawer storage offer an inexpensive and flexible solution, particularly for craft supplies or seasonal decor. Storage bins, stacked as high as the ceiling allows, protect items from moisture and dust while utilizing vertical space.
Making the Most of Every Nook
Even the smallest attic closet can be turned into a functional area. A nook with a low shelf for books and a built-in bench with colorful pillows creates a cozy reading spot for kids, as suggested by @afreshspace. In a kitchen storage nook, @bucharddesignco shows how lower cabinets, a work surface, and taller cabinets can all fit into a tiny space with interesting materials and colors.
Shelves don’t have to be against the wall; placing them in the center where the ceiling is tallest allows for taller units and access from both sides, making it easier to find items. Finally, for a streamlined, contemporary look, built-in storage with modern panel-fronts that blend into the wall can make a small attic closet feel neat and clutter-free, as demonstrated by @ann.living.
These 20 ideas, sourced from professional designers and Instagram accounts, show that with a bit of creativity, a slanted ceiling can become an asset rather than an obstacle in attic storage design.
Sloped Ceiling Storage: 20 Clever Attic Closet Designs
Attic closets with slanted ceilings can be tricky to organize, but with the right design choices, they can become highly functional and stylish spaces. From built-in cabinets and double-rod systems to creative shelving and rolling carts, these 20 ideas help maximize every inch of angled attic storage.
Leave a Comment
Comments (0)