Fresh Facade Ideas for Split-Level Homes Without Major Renovation
Split-level homes, a familiar sight in many American suburbs, emerged in the 1950s as a response to the post-war housing boom. Builders adapted the ranch-style blueprint to fit more living space onto smaller lots, creating the staggered levels and asymmetrical facades that define the style. While these homes can feel stuck in a past era, a series of targeted exterior updates can bring them firmly into the present without the expense or disruption of a full renovation.
Design professionals have developed a range of strategies to modernize these distinctive structures. The approaches focus on enhancing curb appeal through material changes, color updates, and improved outdoor living spaces. Whether the goal is a subtle refresh or a more dramatic transformation, the following ideas, drawn from the work of various design firms, offer a practical starting point.
Siding, Windows, and Doors: The Building Blocks of Change
One of the most effective ways to update a split-level is to address the exterior cladding. A budget-conscious remodel by the Seattle-based firm Board & Vellum, for example, added warm wood siding in strategic locations to a 1970s home, giving the facade more dimension and a contemporary feel. Replacing or updating siding can dramatically alter the home's appearance, creating a fresh backdrop for other elements.
Windows are another key component. D'Arcy Jones Architects, working on an early 1980s split-level, elongated the existing windows and introduced new corner windows, opening up panoramic views of the neighborhood. This not only modernizes the look but also enhances the connection between indoors and out. Similarly, a new front door can serve as a focal point. Guideline Studios LLC installed midcentury modern-style double doors with horizontal glass panels, allowing natural light to flood the entryway. The warm wood tone provides a striking contrast against a charcoal and soft black exterior palette.
Outdoor Living and Hardscaping: Extending the Modern Feel
Beyond the main structure, outdoor spaces offer significant opportunities for modernization. Board & Vellum's project also included building a new concrete wall at the edge of a back patio, creating a designated area for summer movie nights, and adding an integrated hot tub on the deck landing with new railings. These upgrades transform the backyard into a more functional and inviting entertainment zone.
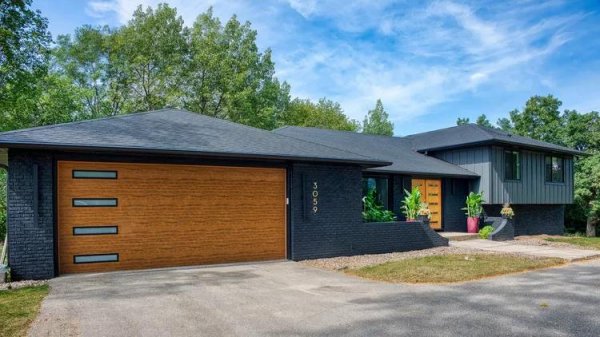
For homes on sloped lots, landscaping and hardscaping can help integrate the structure with its surroundings. D'Arcy Jones Architects used lush plantings of varying heights to soften the steps outside a renovated split-level, giving the entrance a more organic, cohesive feel. Hardscaping can also be used to make a bold statement. A design by Hub of the House Studio features a dramatic walkway made of staggered, extra-wide concrete slabs, which echoes the home's asymmetry and adds a contemporary edge. Replacing a prominent garage door is another simple yet effective makeover, and coordinating its style with the front door can create a unified look.
Color, Lighting, and Finishes: The Finishing Touches
Color choices can dramatically influence a split-level's perceived modernity. One approach, as seen in a Florida home designed by Maite Granda, is color-blocking. Here, a coastal palette of white stucco and sky blue siding highlights the staggered levels, turning a potential architectural quirk into a feature. Alternatively, an all-white exterior, as demonstrated on the Liz Marie Blog, can de-emphasize the staggered facade. This minimalist refresh involves removing original shutters, adding window trim, and painting the door black, complemented by simple front-yard landscaping.
Replacing dated materials is another path to modernization. Louis Duncan-He Designs suggests swapping brick or stucco for stone veneer or wood-look panels, and finishing with black doors, windows, and roofing for a sleek, unified appearance. Outdoor lighting also plays a crucial role. Whittney Parkinson Design recommends black metal and glass sconces with an updated lantern shape, which not only illuminate a large garage but also serve as decorative elements. Even the roof color can be a factor, as seen in a new build with a prominent gray roof that ties the staggered levels together.
These exterior updates, while individually impactful, can be combined to create a comprehensive transformation. For those considering interior changes as well, a separate set of guidelines suggests using a cohesive color palette to unify irregular rooms, upgrading entryways, and replacing heavy stair railings. Together, these strategies offer a roadmap for homeowners looking to honor the unique character of their split-level home while bringing it firmly into the 21st century.
Fresh Facade Ideas for Split-Level Homes Without Major Renovation
Split-level homes, a staple of mid-century suburbs, often look dated, but homeowners can refresh their exteriors with strategic updates. From new siding and windows to color-blocking and hardscaping, these ideas offer budget-friendly ways to boost curb appeal without a full remodel.
Leave a Comment
Comments (0)