Smart 5x8 Bathroom Layouts: Expert Tips for Maximizing a 40-Square-Foot Space
A 5x8 bathroom, though compact at just 40 square feet, remains one of the most common floor plans in residential design. With careful planning, it can accommodate a sink, toilet, and a tub or shower without feeling cramped. Experts in bathroom remodeling and interior design offer practical strategies for making the most of every inch.
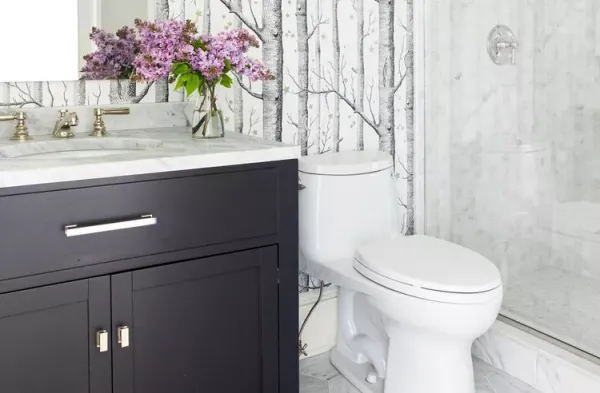
Joseph Tsedaka, principal at NOMI, a Dallas-based bathroom remodeling company, emphasizes the importance of a linear layout. “The most efficient way to design a 5 by 8 bathroom is to have your vanity first (which is three feet), then your toilet (two feet), and then your tub or shower (three feet) for a total of eight feet,” he explains. This arrangement places all plumbing on the same wall, which not only reduces costs but also creates more walking space across the room.
Allie Mann, designer and senior interiors specialist at Case Architects & Remodeling, agrees that this setup is a winner. She notes that it’s a cost-effective use of floor space and also ensures the toilet is not the first thing seen when the door opens.
Prioritize Function Over Form
Tsedaka stresses that the layout should be driven by the bathroom’s intended use. For a child’s bathroom, a combination tub and shower is recommended, but for adult or guest bathrooms, a shower-only configuration can free up valuable space. He also advises using a glass panel instead of a door to further open up the area.
Mann suggests that the choice between a tub and a shower will determine how much room remains for the vanity or pedestal sink. “You could start with the width of the tub/shower, then allow 30 to 36 inches of width for the toilet, and then the rest for sink space,” she says.
Clever Storage and Door Solutions
Storage is critical in a small bathroom. Tsedaka recommends creating a shampoo niche on the center wall of the shower or tub, and installing a shelf above the toilet instead of a full-size cabinet. “It will make the room look larger and wider,” he notes.
Cathy Purple Cherry, founding principal of Purple Cherry Architects, highlights the importance of a pocket or sliding door. “It provides for the most extensive wall area for towel bars, robe hooks, etc. A door that swings into a bathroom eats up wall space,” she says. This solution is especially effective in Jack and Jill bathrooms shared by two rooms.
Visual Tricks to Expand the Space
Purple Cherry suggests using lighter colors and maximizing ceiling height to make the room feel more expansive. Mirrors placed beyond the vanity—such as above the toilet—can also visually enlarge the space. “Utilizing a mirror beyond just behind the vanity—above the toilet, for example—expands the scale of the space,” she explains.
For the shower, full wall-to-wall glass can enhance the feeling of spaciousness. A small window opposite the shower head or above the toilet allows natural light to enter, making the bathroom feel airier and more open. “Outdoor views will help distract from how small the space is,” Purple Cherry adds.
When installing a shower bench, Tsedaka advises placing it on the same side as the plumbing to avoid blocking the entry. Additionally, keeping the shower floor flush with the rest of the bathroom floor helps maximize the perceived size of the shower.
Toilet Selection Matters
Purple Cherry points out that toilet sizes vary, with a three to four-inch difference between round and elongated models. “Round toilets will provide a more spacious feel in the floor area,” she notes.
For those wondering about minimum sizes, a powder room can function in as little as 15 square feet, but adding a shower requires at least 36 square feet, and a tub needs 40 square feet. A 5x8 bathroom, therefore, offers just enough room for a full setup when designed thoughtfully.
By following these expert recommendations, homeowners can create a 5x8 bathroom that is both functional and comfortable, proving that even the smallest spaces can be optimized with the right layout.
Smart 5x8 Bathroom Layouts: Expert Tips for Maximizing a 40-Square-Foot Space
Designing a 5x8 bathroom requires careful planning to fit a sink, toilet, and tub or shower into just 40 square feet. Experts share strategies for efficient layouts, from keeping plumbing on one wall to choosing space-saving fixtures and storage solutions.
Leave a Comment
Comments (0)