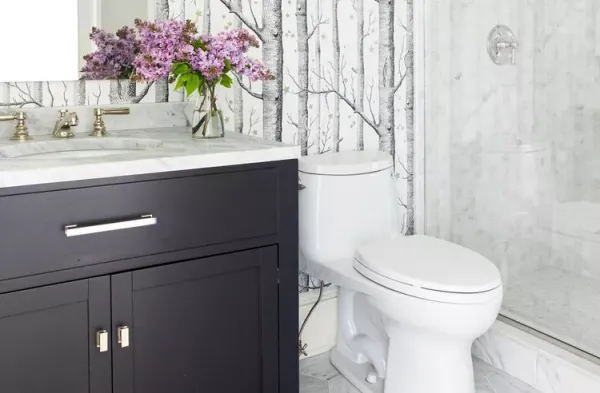
Designers Share 10 Tips for Laying Out a 5x8 Bathroom
A 5-by-8-foot bathroom—40 square feet—is the most common floor plan that can still fit a sink, a shower and tub, and a toilet, according to design professionals. The challenge is arranging those fixtures with enough clearance to move around. Three experts shared 10 strategies for making the layout work, whether the goal is a remodel or a new build.

Credit: JK Interior Living
Keep All Plumbing on One Wall
Joseph Tsedaka, principal at Dallas-based NOMI, which specializes in bathroom remodels, recommends a linear arrangement along the 8-foot wall: a 3-foot vanity, a 2-foot toilet, and a 3-foot tub or shower. Allie Mann, a designer and senior interiors specialist at Case Architects & Remodeling, agrees the setup is cost-effective and keeps the toilet out of sight from the doorway. Tsedaka adds that consolidating plumbing on one wall also creates more walking space across the room.

Stacy Zarin Goldberg for Allie Mann/Case Architects & Remodelers
Decide on a Tub Before Choosing a Sink
Tsedaka says the layout should follow the bathroom's function. A child's bathroom should have a combination tub and shower, he says, while a bathroom used only by adults or guests can have just a shower—ideally with a glass panel instead of a door to save space. Mann explains that the tub or shower decision determines what remains for the vanity or pedestal sink: start with the tub or shower width, allow 30 to 36 inches for the toilet, and use the rest for the sink.

Desiree Burns
Storage and Door Choices That Save Room
For storage, Tsedaka suggests a shampoo box on the shower or tub's center wall and a shelf rather than a full-size cabinet above the toilet, which he says makes the room look larger. Cathy Purple Cherry, founding principal of Purple Cherry Architects, says a pocket or sliding door is critical in a small bathroom because a swinging door consumes wall space needed for towel bars and robe hooks. She notes the same approach works for a Jack and Jill bathroom shared by two rooms.

Erin Williamson Design
Making 40 Square Feet Feel Bigger
Purple Cherry recommends maximizing ceiling height and using lighter colors to help the room feel expansive. A mirror above the toilet, in addition to one behind the vanity, expands the perceived scale, she says. In the shower, full wall-to-wall glass and a small window opposite the shower head—or above the toilet—can add natural light and an outdoor view that distracts from the room's size. Tsedaka advises installing a shower bench on the same side as the plumbing to avoid blocking the entry, and Purple Cherry notes that a shower floor flush with the bathroom floor increases the sense of space.

JK Interior Living
Toilet selection matters too, Purple Cherry says: round and elongated models differ by three to four inches in length, and round toilets provide a more spacious feel in the floor area.
For those planning from scratch, the experts' guidance points to a single question—how the bathroom will be used—as the starting point for every other decision, from tub versus shower to door style and storage.
Designers Share 10 Tips for Laying Out a 5x8 Bathroom
A 5-by-8-foot bathroom is the most common floor plan that fits a sink, toilet, and tub or shower, but the 40-square-foot footprint demands careful planning. Three design professionals share layout, storage, and fixture strategies to make the space functional and visually larger.
Editorial Notes